
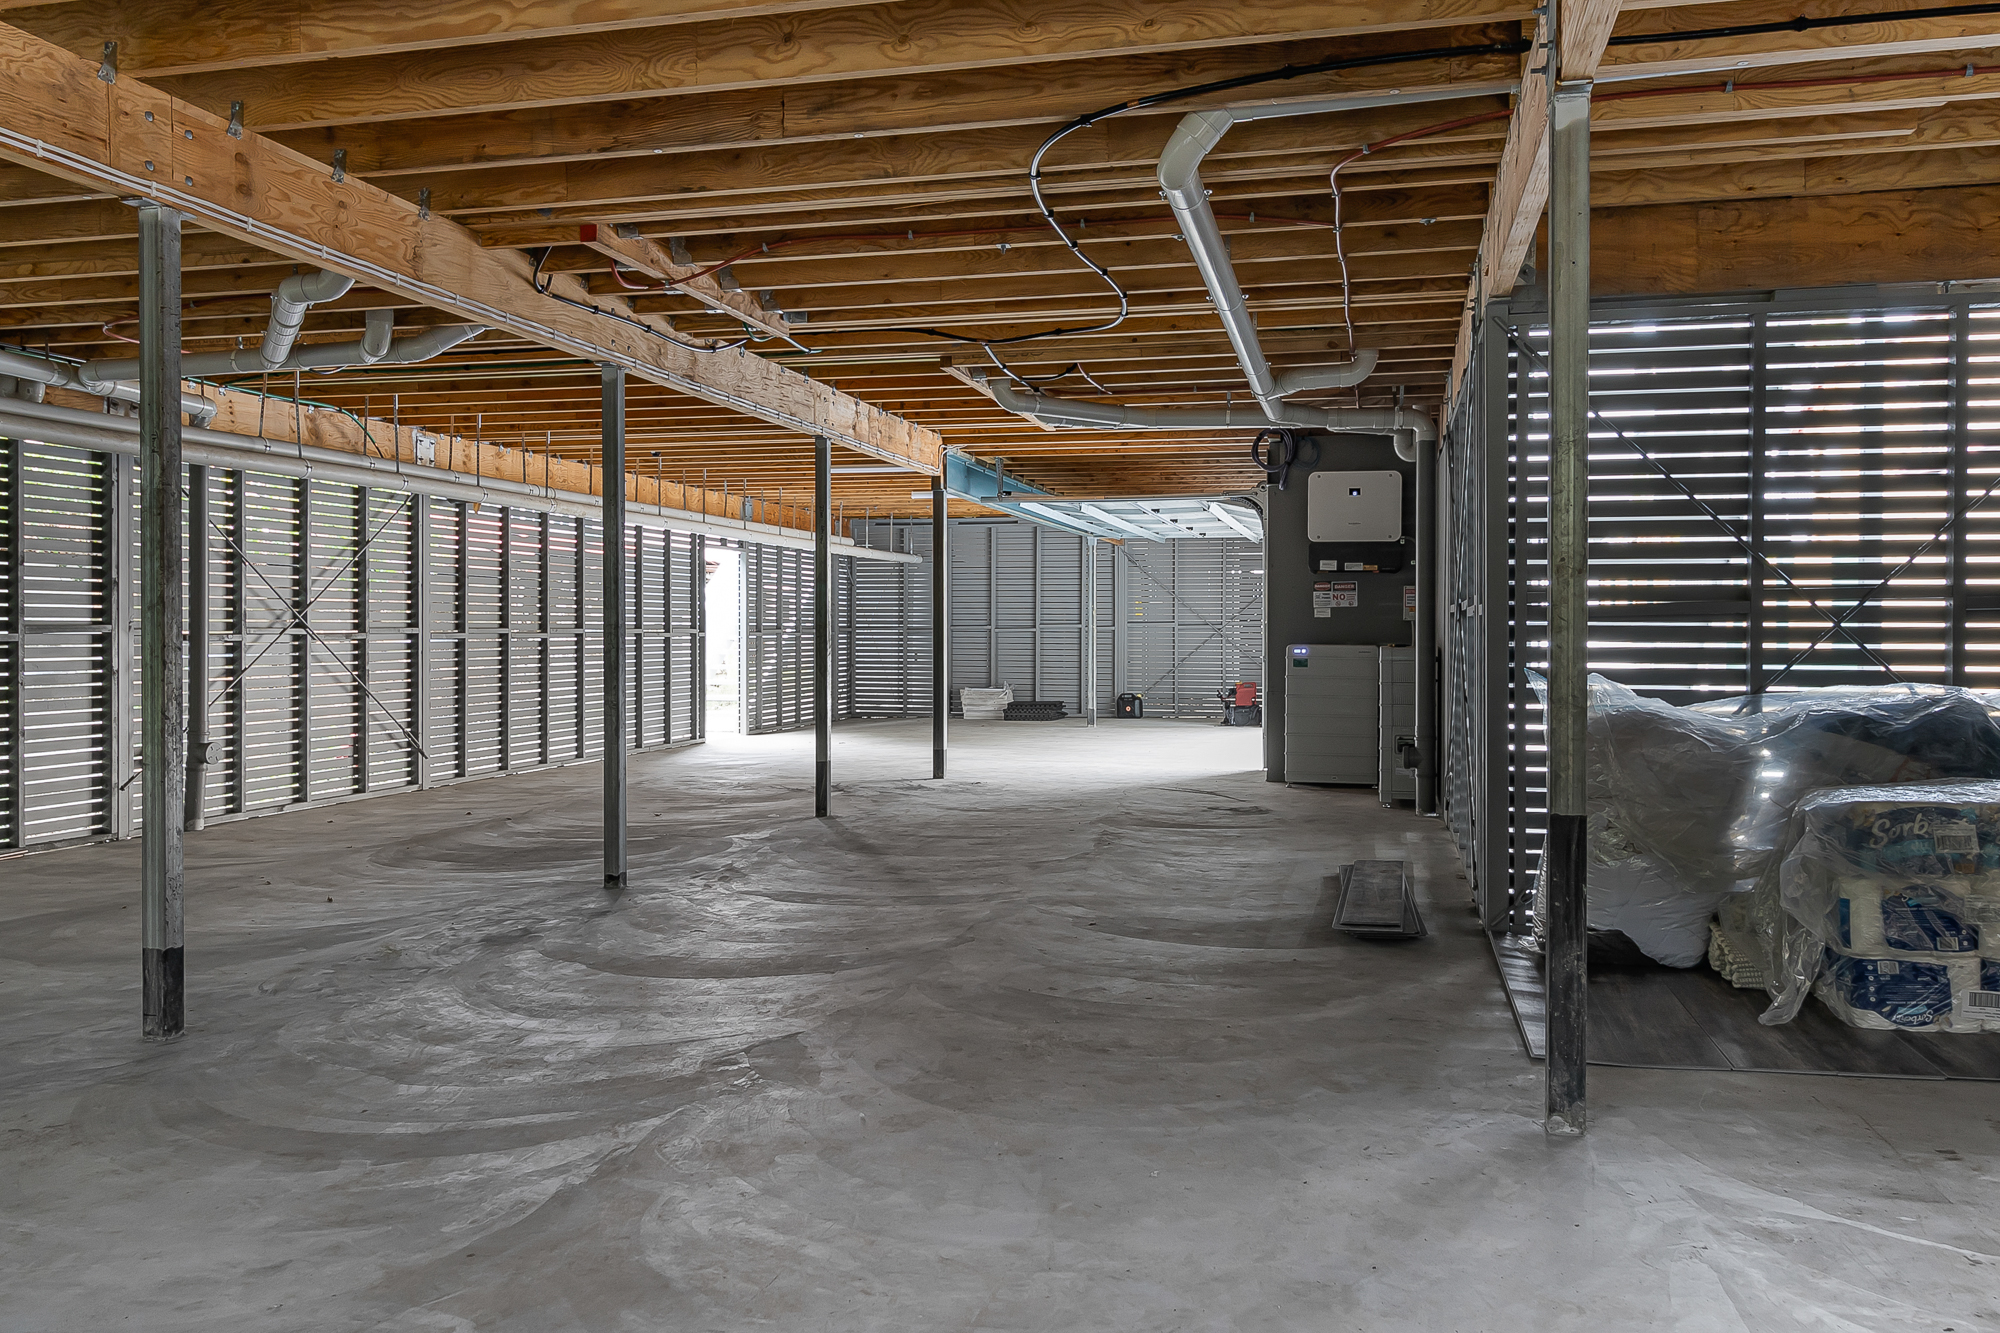
What Happens to Your Home When It Is Raised and Built Under in Brisbane?
Raising a Brisbane home can create a full lower level while retaining the original house above. From the street, the result may look straightforward. The work itself involves detailed planning around structure, services, stairs, drainage and how the finished levels connect.
Understanding the house raising process in Brisbane helps you look beyond the lift itself. The goal is not simply to place the existing house higher. It is to create one practical home with a stable structure and a lower level that feels deliberately designed.
The existing house is assessed first
Before a home can be raised, the project team needs to understand its condition and construction. The builder and engineer consider the framing, footings, previous alterations and any damage that may affect the lift.
Older Queenslanders are often well suited to raising, but every property is different. Extensions, masonry elements, fireplaces, enclosed verandahs or later additions may need separate treatment. Site access also affects where lifting equipment and temporary supports can be positioned.
The lift changes the structural system
During the lift, the existing house is carefully separated from its supports and raised in controlled stages. Temporary supports hold it while new footings, posts, beams or lower-level walls are constructed to the engineer’s design.
The final structure must transfer loads safely into the ground and resist wind and other forces. Soil conditions, slope and the new lower-level layout can influence the footing design. This is why engineering needs to be coordinated with the architectural plans rather than added after the layout is settled.
Stairs determine how the two levels work together
The new internal stair is one of the most important design decisions. It needs enough space, comfortable circulation and a logical arrival point on both floors. A poorly positioned stair can consume valuable floor area or create awkward routes through bedrooms and living zones.
Consider how your family will move between the kitchen, bedrooms, entry, garage and backyard. The stair should connect daily activities rather than act as a narrow link between two unrelated layouts.
Plumbing and drainage may need to be reorganised
Raising changes the relationship between the house, ground and existing services. Plumbing pipes that once ran close to the ground may need to be disconnected, extended or rerouted. New bathrooms, laundries and kitchens on the lower level need suitable drainage falls and connections.
Brisbane City Council notes that plumbing approval may be required for residential alterations. Existing sewer and stormwater locations should be checked early because they can affect the lower-level footprint and excavation.
Electrical, air-conditioning and other services also move
The lift can affect the electrical supply, switchboard connection, communications, hot water system and air-conditioning. Some services may be temporarily disconnected while the house is raised. Others may be replaced or relocated as part of the wider renovation.
Planning service routes early keeps ceilings and walls cleaner and reduces later changes. It also helps the builder coordinate trades before the lower level is enclosed.
The lower level needs light, ventilation and weather protection
A build-under should not feel like leftover space beneath the old house. Window placement, ceiling height, orientation and access to the yard all affect comfort. Bedrooms and living areas need appropriate natural light and ventilation, while retaining and drainage must respond to the site.
The junction between the old and new work also needs careful weatherproofing. Roof drainage, decks, stairs and external cladding should be planned as one system.
Approvals depend on the property and design
Brisbane City Council advises that raising a house within the Traditional building character overlay may not need planning approval in specific circumstances where the new height does not exceed 9.5 metres. Other site controls can still apply, and building approval will be required for the structural work.
Flood overlays, neighbourhood plans, setbacks, building height and heritage controls may affect the design. Confirm the requirements for your property rather than relying on a general rule.
Plan the whole home before the lift begins
The strongest raise-and-build-under projects resolve the upper floor, lower floor, stairs, structure and services together. That coordination gives the builder clearer information and helps the finished home feel consistent from one level to the next.
Poyntz Construction works on house raising and build-under projects across Brisbane. If you are considering adding space beneath your home, begin with an assessment of the house, the block and the layout you want to achieve.