
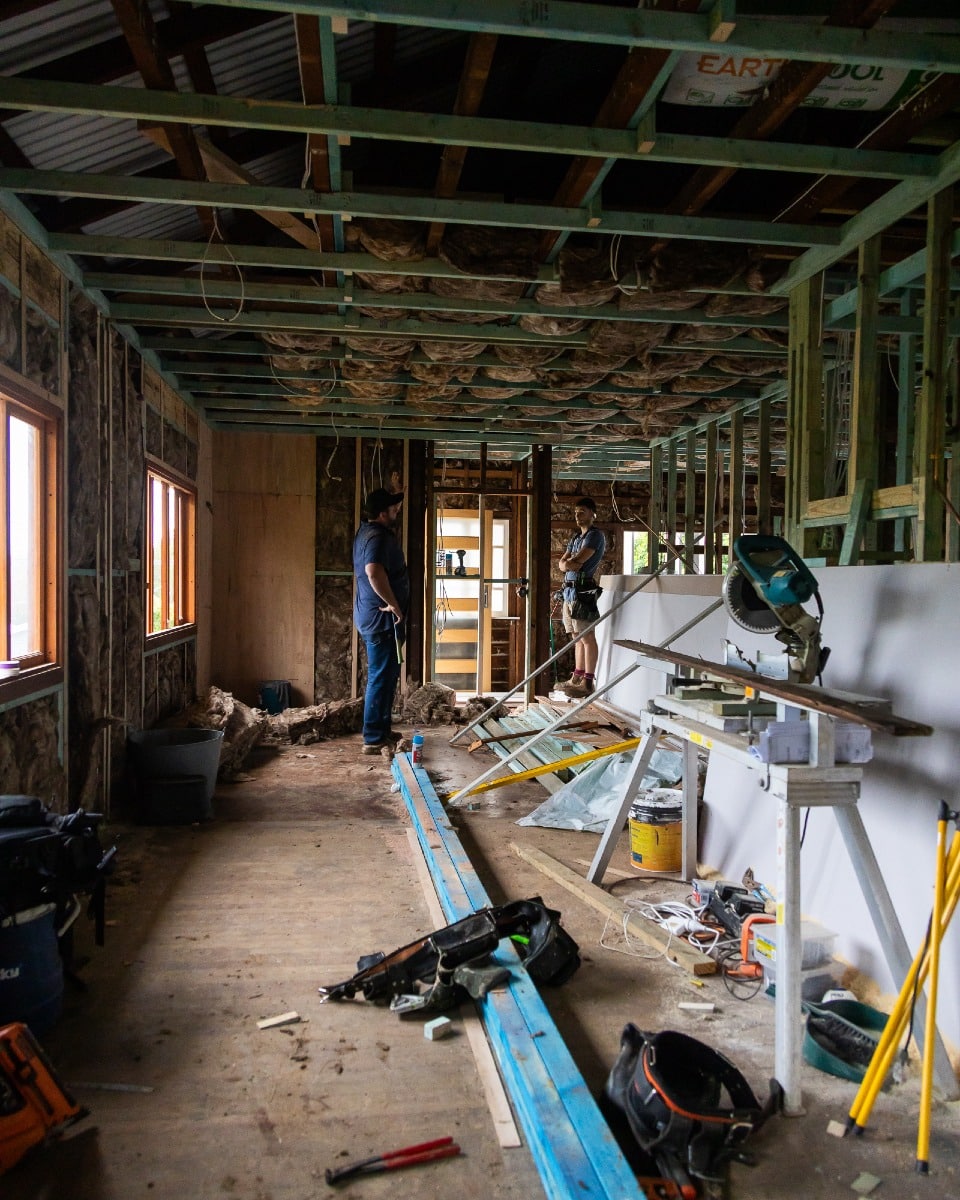
A Queenslander may have plenty of character but not enough practical living space. Small kitchens, one bathroom, limited storage and disconnected rooms can become frustrating as your family grows. When you want to stay in the same location, the main choices are often to raise and build underneath, extend out or add another level.
There is no single answer that suits every home. The right approach depends on the existing structure, block shape, slope, planning controls, budget and the way you want to live after the project is complete.
Option 1: Raise the house and build underneath
Raising can unlock the unused area below a highset or low-set timber home. The original house is lifted, supported and connected to a new lower-level structure. This can create bedrooms, a second living area, bathrooms, laundry facilities, storage or covered parking.
This approach can suit blocks where the backyard is valuable and you do not want a large extension taking over the outdoor area. It can also help connect an elevated house to the yard through a new lower living zone.
The design must consider the final building height, internal stair location, natural light, ventilation and flood requirements. Ground conditions and access for lifting equipment also affect feasibility. The new lower level should feel like a planned part of the home, not a collection of rooms fitted beneath it.
Option 2: Extend towards the rear or side
A ground-level extension can create a direct connection between the home and the backyard. It is often used for a new kitchen, dining and living area, with the original rooms retained as bedrooms or quieter spaces.
This option can work well when the block has enough usable area and the existing floor level is already close to the garden. It may also reduce the need for a major internal stair and allow the family to keep most living areas on one level.
The trade-off is site coverage. A rear extension may reduce lawn, pool space or access down the side of the house. Setbacks, stormwater, trees and character controls can also limit the available building footprint. Before committing to a wide rear addition, test how much outdoor space will remain.
Option 3: Add a second storey
Building up can add bedrooms, bathrooms or a private parents’ retreat without using more of the block. It may suit a home where the existing ground floor already works well or where side and rear setbacks restrict outward expansion.
A second-storey addition places extra load on the existing house. Structural assessment is essential because the current footings, frames and bracing may need strengthening. Stair placement can also remove valuable space from both levels. The roof form and street presentation need to sit comfortably with the original Queenslander rather than overwhelm it.
Compare the finished home, not just the added floor area
Homeowners often compare options by asking which one adds the most square metres. A better question is which option produces the best daily layout. Ten well-positioned square metres can solve more problems than a large addition linked by poor circulation.
Map how your family will enter the house, carry groceries, move between bedrooms and living areas, access the backyard and use the home as children grow older. Consider noise separation, privacy and whether the new layout will still work if parents, adult children or guests live with you later.
Planning controls may narrow the choices
Brisbane City Council advises that extensions and renovations must comply with the relevant dwelling house code. Overlays and neighbourhood plans can introduce further criteria. In the Traditional building character overlay, external extensions will generally need planning approval, while some house-raising work may be accepted development in specific circumstances.
These checks should happen early. A concept that ignores building height, setbacks or protected character can consume time and design fees before being reworked.
Use one coordinated design and building plan
Raising, extending and adding a level each affect structure, services and how the old and new areas connect. Early input from the builder, designer, engineer and certifier can expose problems while changes are still easy to make.
Poyntz Construction renovates and extends Brisbane homes with a focus on layouts that suit the property and the people living in it. If your Queenslander needs more space, compare the full result of each option before choosing the direction.