
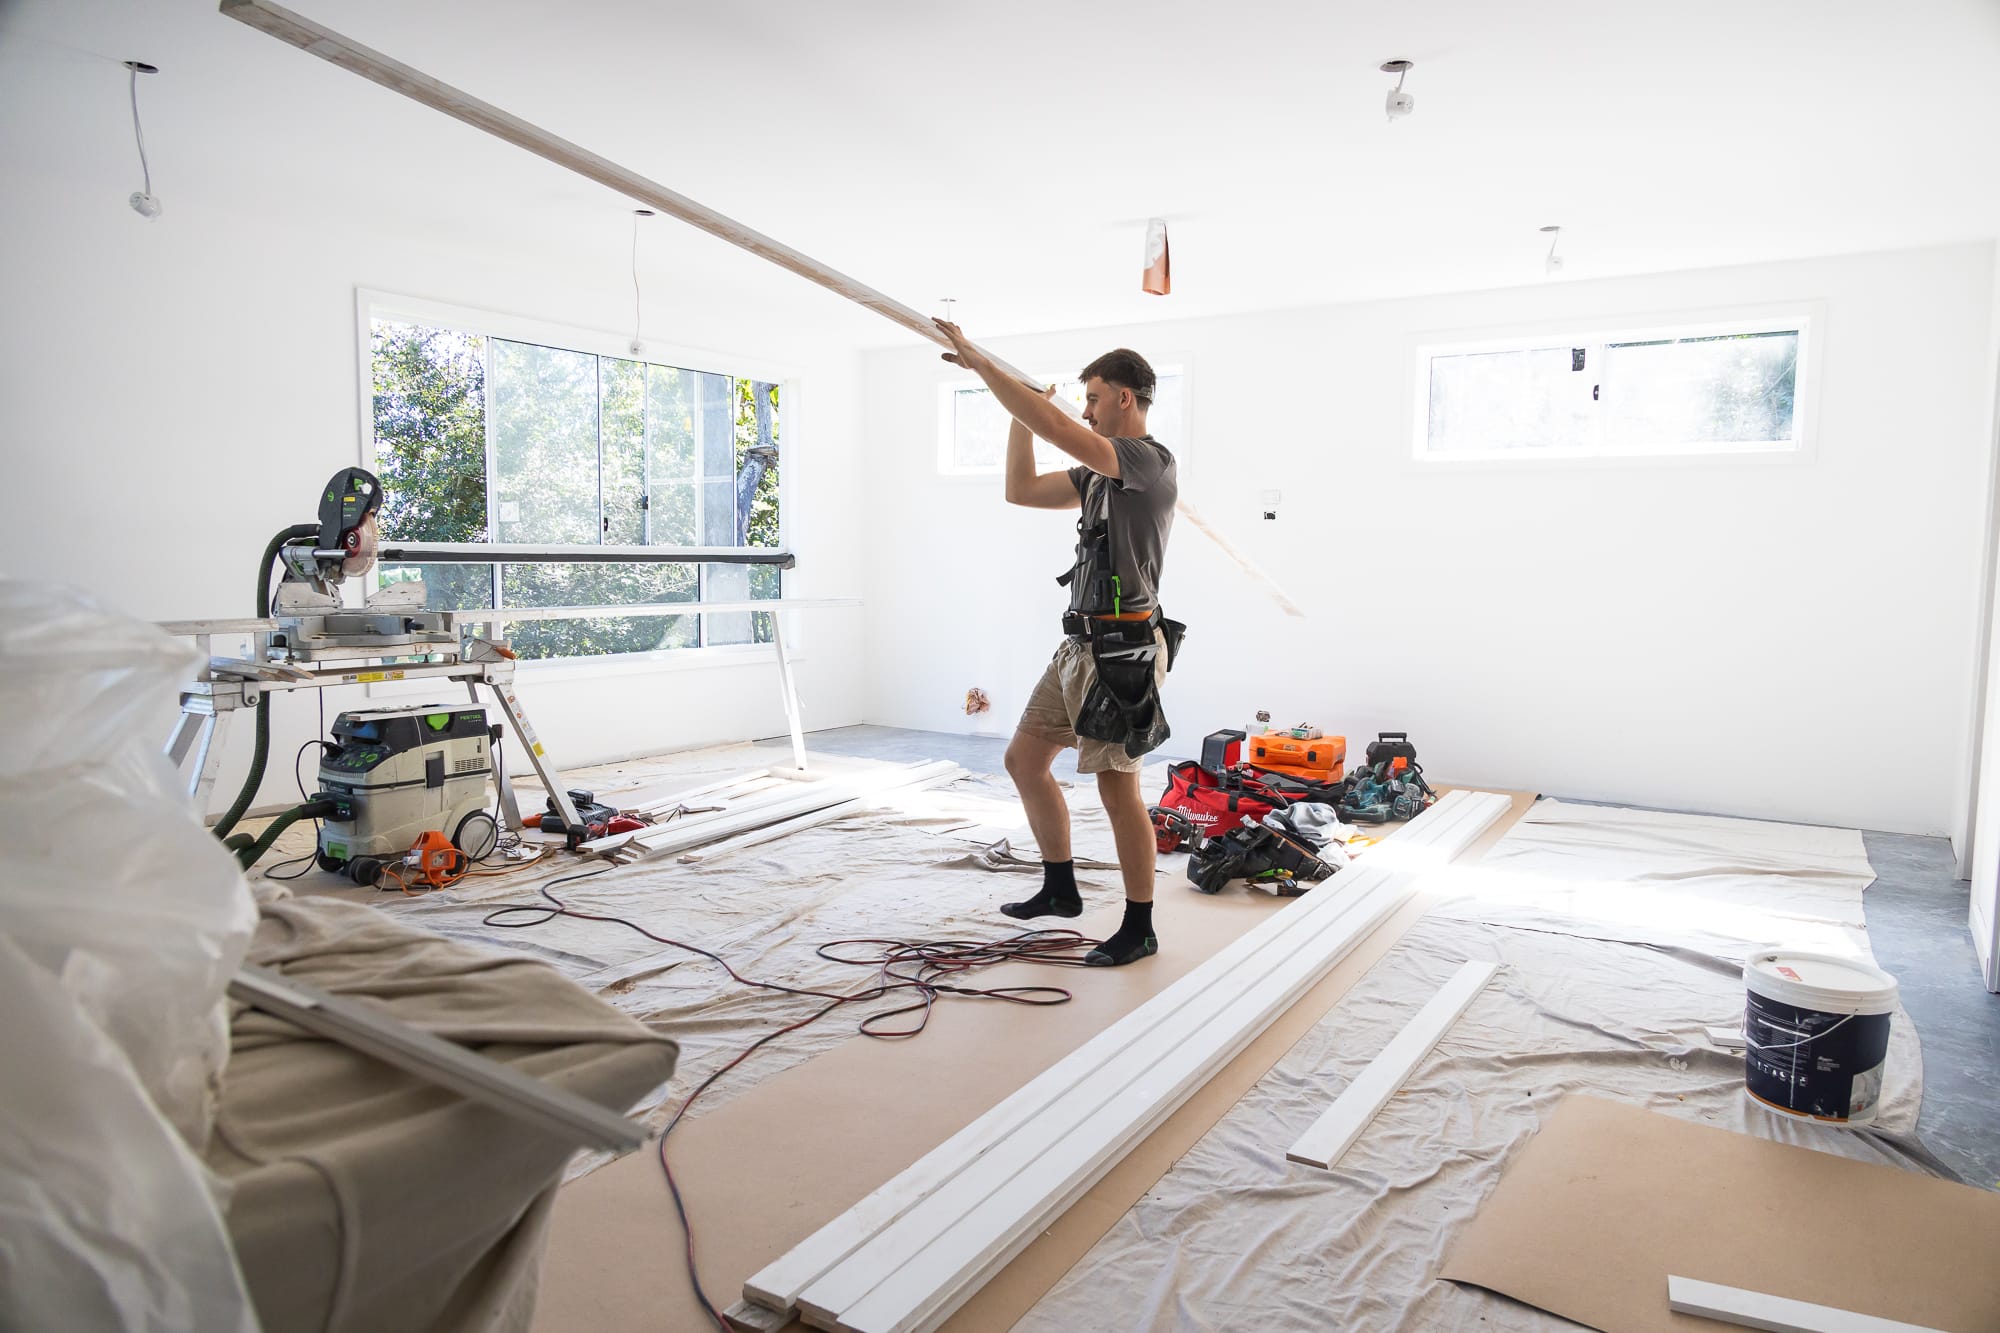
A knockdown rebuild can give you a new home in an established suburb without compromising on layout, energy performance or storage. The demolition stage may look like the obvious starting point, but several checks need to happen before the old house can come down.
In Brisbane, the property’s overlays, the age and status of the existing building, site services and the proposed new home can all affect the approval path. Resolving these points early helps you avoid designing a home for a site that cannot support it as planned.
Check whether demolition is permitted
Do not assume you can demolish a house simply because you own the land. Brisbane City Council may require planning approval where a building is a local heritage place, appears on the Queensland Heritage Register, sits in the Pre-1911 building overlay or is a pre-1947 house in the Traditional building character overlay. Neighbourhood plans can also make demolition assessable.
Some minor demolition work may be accepted development, such as removing certain post-1946 additions. That is different from demolishing the whole home. Use City Plan online and seek planning advice before treating the site as a clear knockdown opportunity.
Confirm the age and history of the house
The construction date can determine which character provisions apply. Council released a practice note in 2026 explaining how historical aerial photographs, detail plans, rates records and other evidence can help establish whether a building was substantially constructed before 1947 or before 1911.
This research matters when records are unclear or the building has been altered over time. A property that presents as a later home may include an older original section. Confirming its history before purchase or design can prevent a major change in the project brief later.
Test the new home against the site controls
Permission to remove the existing house does not automatically mean every replacement design will be approved. A new house must respond to the zoning, relevant overlays, neighbourhood plan and the applicable dwelling house code.
Council identifies overlays that can make a new house code assessable, including flood, landslide, biodiversity, waterway corridor, heritage and traditional building character overlays. Small lots also have their own dwelling house code requirements. The design should be tested against these controls before it becomes too detailed.
Review slope, access and existing services
The block itself can have a large effect on the construction approach. A sloping site may need retaining, stepped floor levels or more complex drainage. Narrow access can affect demolition machinery, excavation, material deliveries and crane use. Large trees, nearby buildings and overhead services can restrict how the site is used.
Locate sewer, stormwater, water, electricity and telecommunications infrastructure. The position and depth of services may influence the footprint or require relocation. Demolition work may also need plumbing approval to cap the sanitary drain, and a footpath permit may be required where trucks cross or occupy the footpath.
Investigate the existing building before demolition pricing
Older homes can contain asbestos and other materials that change the demolition scope. Obtain the right inspections and make sure demolition quotes describe what is included. The quote should address removal, disposal, disconnection of services, site clearing and any approvals or permits assigned to the demolition contractor or owner.
Also check whether the house can be removed for reuse rather than mechanically demolished. That option depends on the building, access, market and approval requirements, but it is worth resolving before the construction program is locked in.
Coordinate demolition with the new-home program
Demolishing too early can leave you paying rent or holding costs while the new design and approvals are still incomplete. A coordinated program should connect planning, soil testing, survey work, design, engineering, selections, building approval, demolition and site preparation.
All new houses require building approval through a licensed building certifier. Detailed plans are needed, so the replacement home should be well advanced before the demolition date is treated as fixed.
Start with a site-led feasibility review
The best knockdown rebuild projects start with the land, not a generic floor plan. Check what can be removed, what can be built, how vehicles and trades will access the block, and which site costs may sit outside the standard house price.
Poyntz Construction designs and builds custom homes for Brisbane sites, including established suburbs where planning and access need careful thought. If you are considering a knockdown rebuild, an early feasibility review can give you a clearer path before you commit to demolition or detailed design.